
For the vast majority of patients, entering a medical facility is inherently linked to a heightened state of psychological stress. Whether arriving for a routine diagnostic checkup, managing a chronic condition, or facing an acute medical emergency, individuals are often operating under a heavy load of vulnerability, anxiety, and clinical apprehension. Historically, healthcare architecture did little to ease this emotional burden.
Institutional designs frequently favored cold, monochromatic palettes, sterile stainless steel surfaces, loud acoustic echoes, and harsh, buzzing fluorescent lighting arrays that amplified a patient’s internal sense of panic.
Modern evidence-based healthcare design has dismantled this rigid approach to clinical layouts. Healthcare operators increasingly recognize that the physical environment plays a fundamental role in patient outcomes, physiological down-regulation, and clinical trust.
A welcoming medical facility is not a superficial luxury; it is a clinical tool that actively reduces patient stress markers like blood pressure and cortisol levels. By mastering biophilic integration, engineering sophisticated acoustic barriers, optimizing layout transit lines, and managing natural light transmission, modern clinics can transform clinical spaces into calming sanctuaries that support healing.
1. The Neurobiology of Lighting and Stress Reduction
The most immediate environmental cue a patient processes upon crossing the threshold of a medical facility is the quality of the internal lighting. The human nervous system is hardwired to associate harsh, cool-spectrum overhead lighting with clinical threats, an evolutionary response that triggers a low-grade fight-or-flight alert.
To counteract this instinctual anxiety, modern medical spaces utilize warm-spectrum, diffuse LED lighting systems combined with a massive push for natural daylighting. Natural sunlight traveling through expansive glass panes stimulates the healthy production of serotonin while stabilizing circadian rhythms, which are frequently disrupted during periods of physical illness or emotional stress.
Maximizing natural light transmission deep into inner waiting areas and patient recovery bays instantly softens the visual landscape, transforming a space from an unyielding institutional container into a bright, optimistic, and deeply comforting environment.
2. Acoustic Privacy and the Management of Auditory Stress
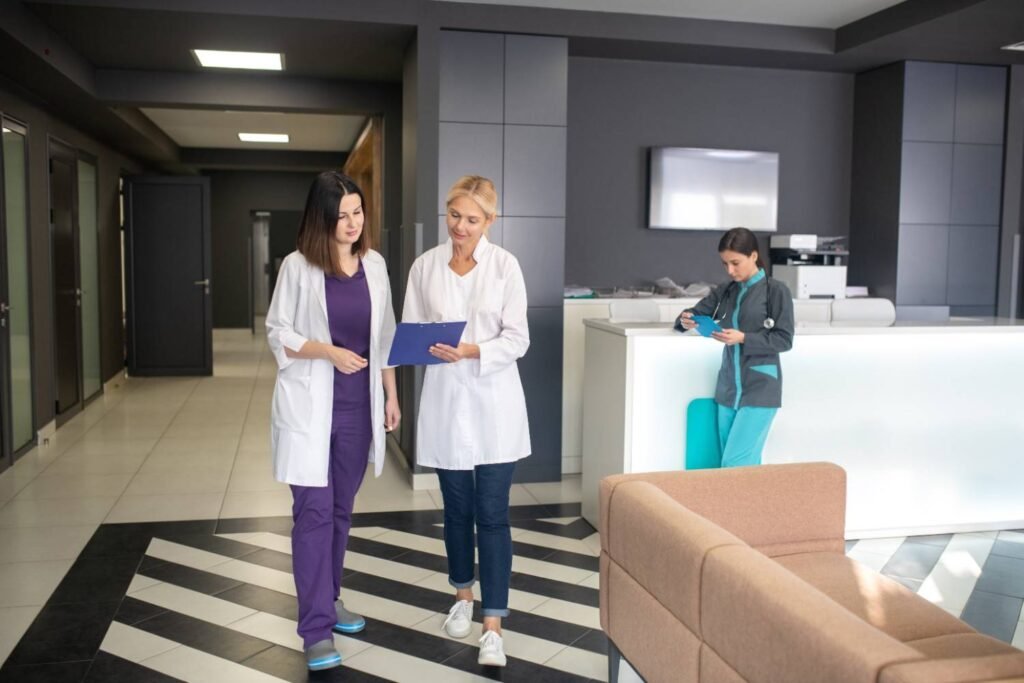
Behind the visual design of a medical clinic, a silent battle is waged against acoustic distraction and privacy violations. A healthcare facility that allows the mechanical hums of diagnostic machinery, the clatter of medical carts, or the muffled conversations of physicians to echo freely through waiting areas keeps a patient’s mind in a state of hyper-vigilance.
Furthermore, patients experience significant anxiety regarding their own vocal privacy. If an individual sitting in a reception lounge can clearly hear a nearby triage desk conversation, they instantly internalize the fear that their own private medical histories will be overheard by strangers. Welcoming facilities solve this friction by implementing high-performance acoustic isolation strategies.
This includes deploying specialized Sound Transmission Class (STC) drywall assemblies, continuous sound-masking white noise networks, and heavy, solid-core interior doors to isolate conversational sound waves, creating a secure environment where patients feel emotionally protected and respected.
3. Transparency, Material Authenticity, and Spatial Continuity
While acoustic privacy is necessary for private medical consultations, maintaining a sense of visual openness, spatial continuity, and community connectivity is equally vital to keeping patient morale high. A layout that confines individuals to dark, windowless interior corridors or maze-like partitions fosters a psychological sense of confinement and emotional stagnation.
To balance these competing needs for acoustic isolation and spatial transparency, architects rely heavily on interior glass architectural elements. Incorporating glass doors, clerestory windows, and clear partitions allows natural light to flow across deep interior floor plates, creating a feeling of shared hope and corporate openness.
The advanced materials and safety requirements needed to manage light and sound through transparent barriers are highly specialized. Just as commercial developers rely on premium safety glass to elevate a hospital’s healing environment, homeowners utilize the exact same manufacturing principles to secure and insulate their private residences.
Maintaining this level of thermal, acoustic, and physical safety through glass is an essential maintenance priority across both environments. For example, when residential windows crack due to thermal stress or shifting foundations, it compromises the home’s defensive envelope. Sourcing high-quality residential glass replacement in Kaysville Utah allows homeowners to install advanced, dual-pane insulated safety glass that mirrors the performance metrics of modern commercial systems. These advanced glass units trap noise, block harmful UV rays, and resist impact shocks. By prioritizing clean, clear, and structurally sound glass surfaces, both healthcare operators and private residents eliminate the visual clutter of cracked, fogged windows, replacing it with a pristine, beautiful view that connects the interior sanctuary seamlessly to the healing beauty of the outside world.
4. Biophilic Design and the Restorative Power of Nature

The final pillar of creating a welcoming medical environment is the intentional application of biophilic design principles—the practice of incorporating organic textures and natural elements directly into human-made structures. The human mind relaxes when exposed to natural materials like warm wood grains, textured stone facing, and flowing water installations.
Welcoming clinics feature active indoor botanical walls, native landscape views from treatment chairs, and natural earthy color palettes like soft sages, warm terracottas, and calming mineral blues. When a patient’s eye rests on organic forms and varied natural textures rather than cold, clinical synthetics, the brain shifts away from analytical worry and steps into a state of deep, restorative rest.
Conclusion
A genuinely welcoming medical facility is never an accidental feature of superficial decorating; it is a calculated triumph of spatial engineering, neurological empathy, and intentional material selection. By replacing cold, unyielding administrative shells with precise natural lighting paths, disciplined acoustic privacy controls, premium structural glass elements, and calming biophilic textures, healthcare organizations can build clinics that actively participate in the patient’s recovery journey.
Investing the necessary time to carefully manage these unseen environmental variables ensures that a medical center stops acting like an intimidating source of stress. Instead, it transforms into an incredibly resilient, deeply luxurious sanctuary designed to deliver absolute mental clarity, physical comfort, and uncompromised human healing.
A genuinely welcoming medical facility is never an accidental feature of superficial decorating; it is a calculated triumph of spatial engineering, neurological empathy, and intentional material selection. By replacing cold, unyielding administrative shells with precise natural lighting paths, disciplined acoustic privacy controls, premium structural glass elements, calming biophilic textures, and thoughtfully designed healthcare uniforms, healthcare organizations can build clinics that actively participate in the patient’s recovery journey.
Investing the necessary time to carefully manage these unseen environmental variables ensures that a medical center stops acting like an intimidating source of stress. Instead, it transforms into an incredibly resilient, deeply luxurious sanctuary designed to deliver absolute mental clarity, physical comfort, and uncompromised human healing.